
Interior demolition services focus on removing specific elements inside a building without affecting the structural integrity or exterior walls, while full structure demolition tears down the entire building to the foundation or ground level. Light demolition includes tasks like removing non-load-bearing walls, cabinetry, fixtures, flooring, and appliances, making it ideal for renovation prep, property updates, and space reconfigurations. Understanding which approach fits your project helps you plan accurately and avoid unnecessary costs or structural risks.
Why the Type of Demolition Matters for Your Project
Choosing the wrong demolition approach can delay your timeline, inflate costs, and create safety hazards. Interior work requires careful planning to preserve the building envelope while removing unwanted components. Full structure teardowns involve permits, inspections, and heavy machinery that most residential or small commercial projects never need.
Property owners often assume any demolition work requires the same level of effort and expense. In reality, light interior projects typically move faster, cost less, and involve fewer regulatory hurdles than complete teardowns. Knowing the distinction helps you communicate clearly with contractors and set realistic expectations for your budget and schedule.
What Defines Full Structure Demolition
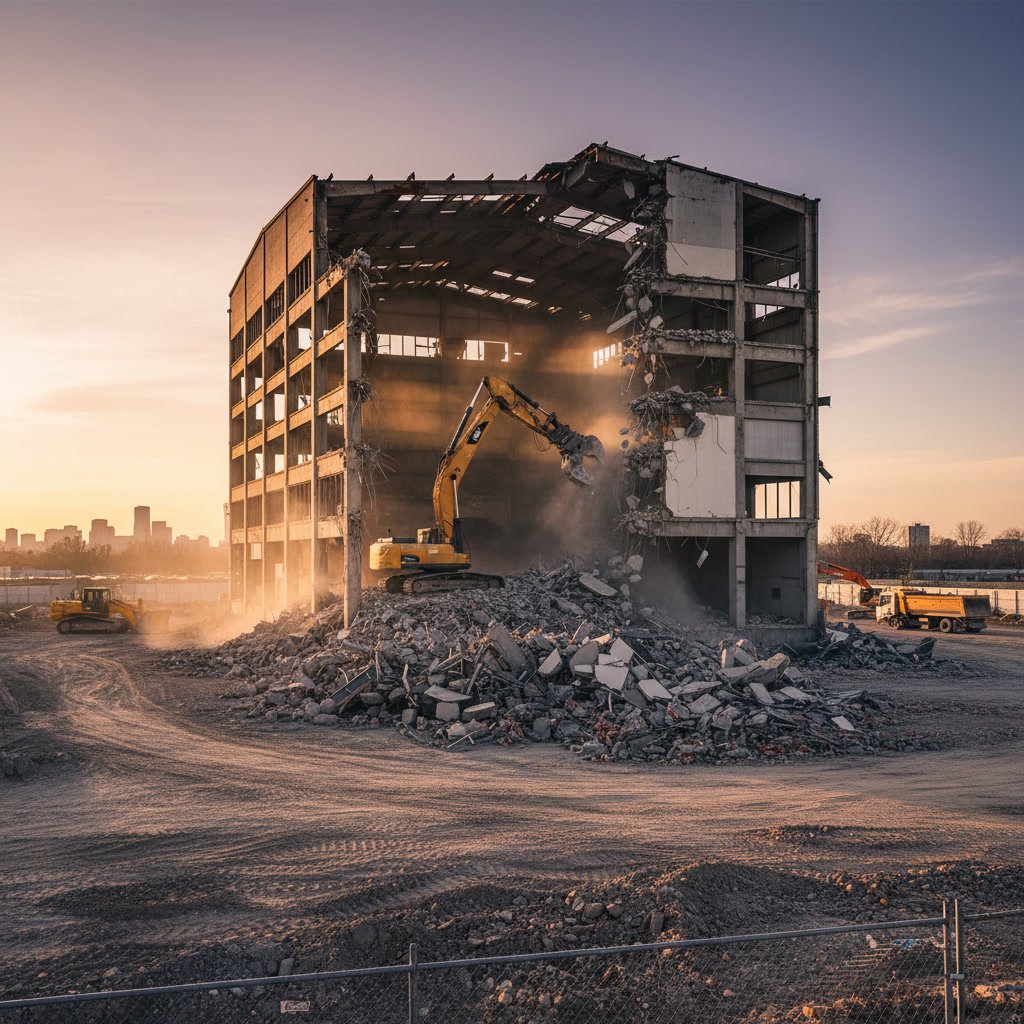
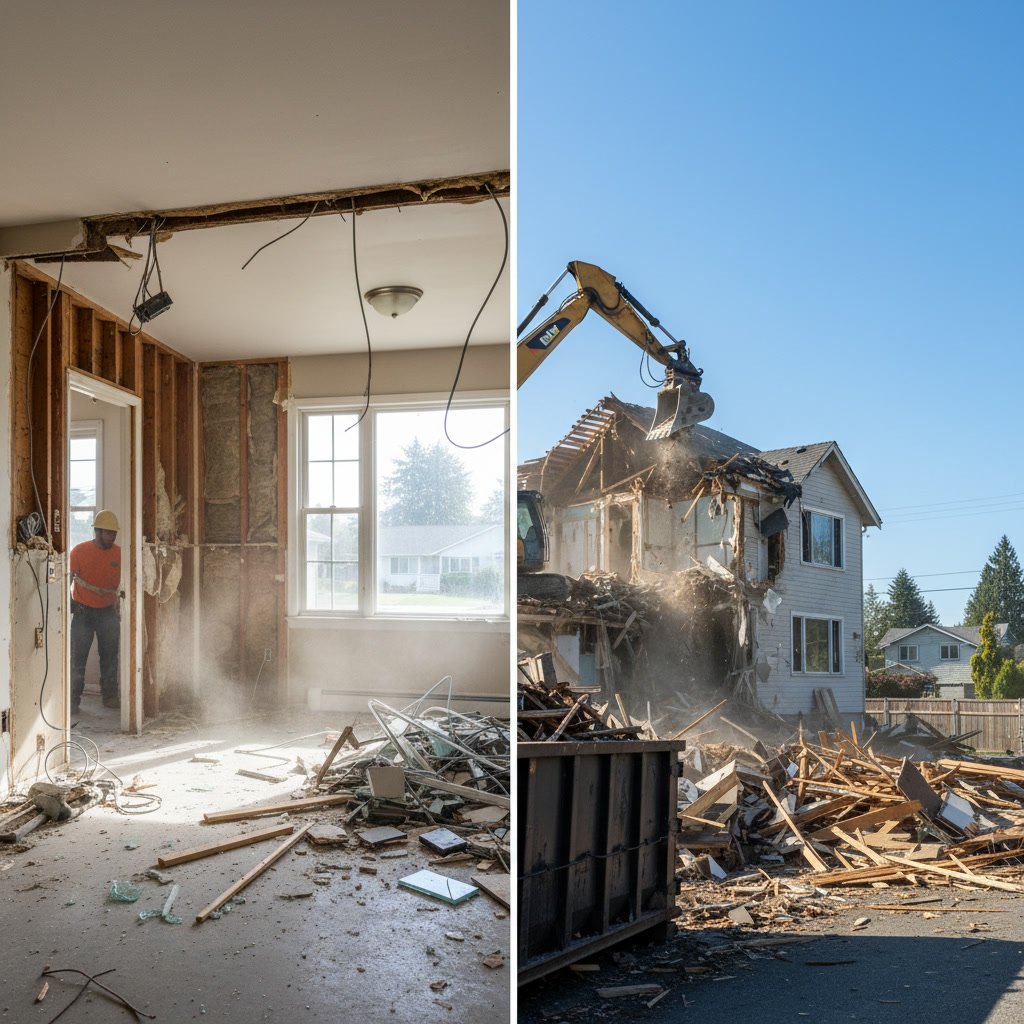
Full structure demolition removes every component of a building, including the foundation, walls, roof, and all interior systems. Heavy equipment like excavators, bulldozers, and wrecking balls handle the bulk of the work. The process generates large volumes of debris that require sorting, hauling, and proper disposal according to local regulations.
This approach applies when a building is beyond repair, condemned, or when the land will be used for new construction. Municipal permits, asbestos inspections, utility disconnections, and engineering assessments are standard requirements. The timeline stretches from days to weeks, depending on the building size and complexity.
Understanding Interior Demolition and Its Scope
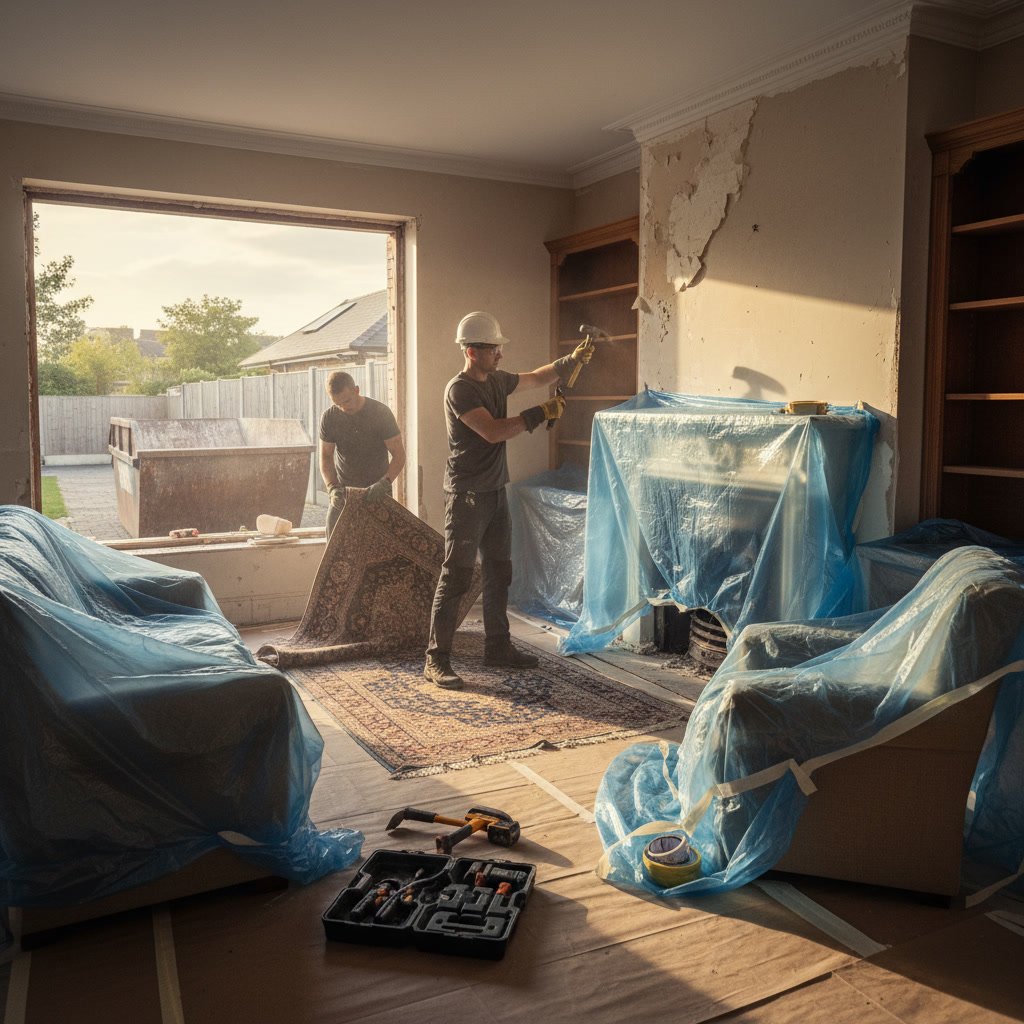
Interior demolition targets specific components inside a structure while leaving the exterior shell and structural framework intact. Crews remove drywall, drop ceilings, flooring, cabinetry, countertops, and fixtures based on your project needs. The goal is selective removal that prepares a space for remodeling or reconfiguration without compromising the building’s stability.
This method suits renovations, tenant improvements, space conversions, and property updates. Contractors use hand tools, reciprocating saws, pry bars, and smaller power equipment rather than heavy machinery. Debris volumes are manageable, and work often happens in occupied buildings with minimal disruption to surrounding areas.
What Light Demolition Services Actually Include
Light demolition encompasses a specific set of tasks that fall between simple cleanout work and full-scale structural teardown. These services handle non-load-bearing wall removal, kitchen and bathroom gutting, cabinet and countertop tear-out, appliance disconnection and removal, flooring removal (carpet, tile, vinyl, hardwood), drop ceiling dismantling, and fixture removal (lighting, plumbing fixtures, shelving).
The distinction lies in what the work does not include. Light demo avoids touching load-bearing walls, structural beams, foundations, roofing systems, or exterior walls. Any modification to these elements requires engineering input and falls outside the scope of light demolition. Teams focus on surface-level and non-structural components that can be safely removed without altering the building’s integrity.
Light demolition services work well for preparing rental units between tenants, updating commercial spaces for new tenants, removing outdated finishes before renovation, clearing interiors during estate sales or foreclosures, and stripping spaces down to studs for complete remodels.
Key Differences Between Interior and Full Structure Demo in Marysville
The scope, cost, timeline, and regulatory requirements separate these two approaches. Interior work preserves the building shell and typically requires fewer permits in Marysville and surrounding areas. Full teardowns involve engineering assessments, extensive permits, utility disconnections, and site preparation for future construction.
Cost differences are substantial. Light interior demolition might run a few thousand dollars for a residential project, while full structure removal can reach tens of thousands depending on building size and site conditions. Timeline differences are equally significant. Interior projects often complete in one to three days, while full demolitions span one to several weeks.
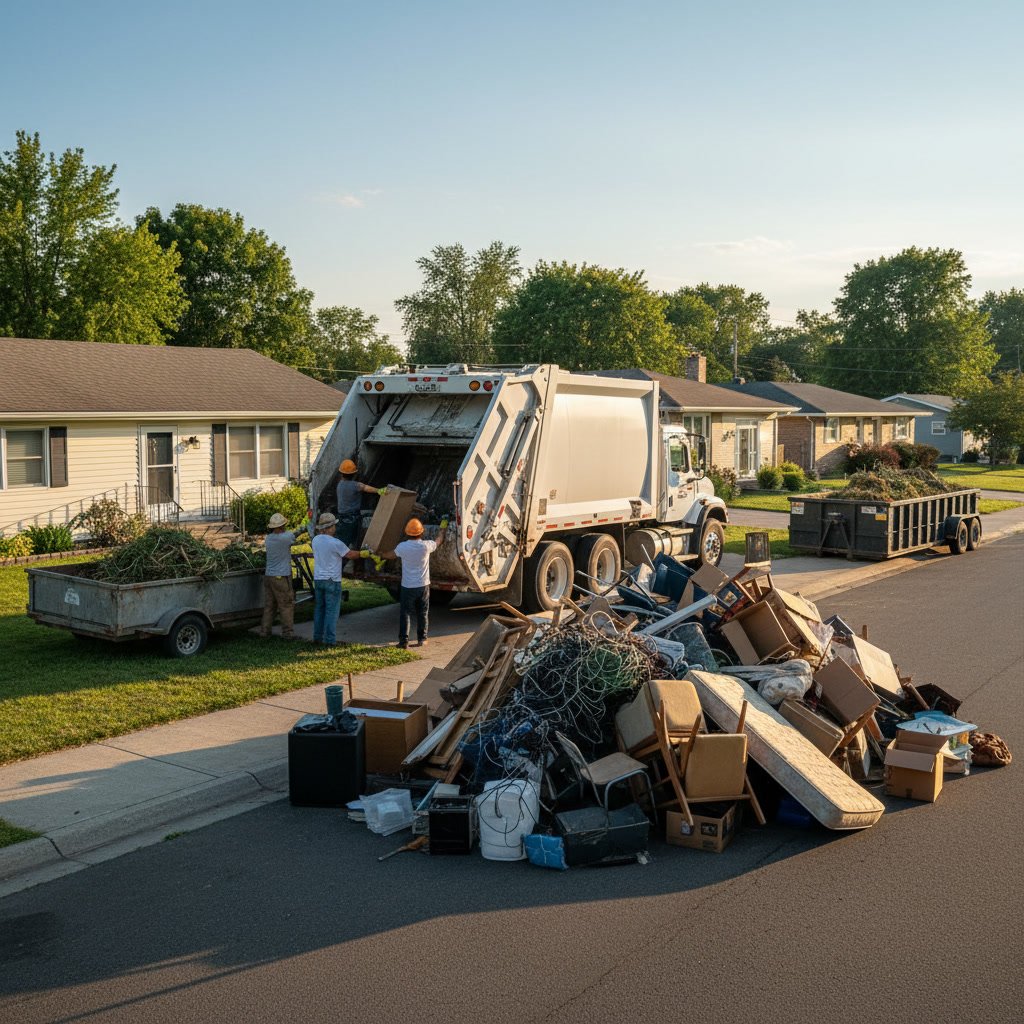
Debris handling also differs. Interior work generates material that fits in standard trucks and trailers. Full teardowns require roll-off dumpsters, multiple haul-away trips, and specialized disposal for hazardous materials like asbestos or lead paint. Understanding these distinctions helps you plan accurately and avoid surprises.
When to Choose Interior Demolition Over Full Teardown
Select interior demolition when the building structure remains sound and your goal involves remodeling rather than replacement. Renovation projects, tenant improvements, space conversions (like turning an office into residential units), and property updates all benefit from this approach.
If the exterior walls, roof, and foundation are in good condition but the interior finishes are outdated or damaged, interior demo makes financial and practical sense. You preserve the building’s value while upgrading the usable space. This approach also works when zoning or neighborhood restrictions make new construction difficult or impossible.
Property managers handling property and apartment cleanouts often need interior demo to prepare units for new tenants after significant damage or extended vacancy. The work removes damaged drywall, old fixtures, and worn flooring without requiring a complete rebuild.
How Light Demo Fits Into Renovation and Cleanout Projects
Light demolition serves as the first phase of most renovation projects. Once you finalize your design and secure permits, demo crews strip the space to prepare for new installations. This process includes removing outdated materials that could interfere with electrical, plumbing, or HVAC upgrades.
For estate cleanouts or foreclosure properties, light demo goes beyond standard junk removal. Teams remove built-in cabinetry, strip damaged drywall, pull up ruined flooring, and disconnect appliances that standard hauling crews cannot handle. This level of service bridges the gap between estate and foreclosure cleanouts and full-scale construction work.
Contractors appreciate light demo services because they receive a clean, ready-to-build space without spending labor hours on tear-out work. Property owners benefit from faster project timelines and clearer cost estimates when demo and hauling are handled separately from the construction phase.
Safety and Structural Considerations for Interior Work
One expert-level insight that many property owners overlook: even non-load-bearing walls can house critical utilities. Before any demo begins, verify the location of electrical wiring, plumbing lines, HVAC ducts, and gas pipes within walls and ceilings. A wall that appears non-structural might contain the main electrical service panel or primary water supply lines.
Professional crews inspect spaces before starting work to identify these hidden systems. They shut off power to affected circuits, cap plumbing lines, and reroute utilities as needed. Attempting interior demo without this preparation can result in flooding, electrical shocks, or gas leaks.
Asbestos and lead paint present additional concerns in buildings constructed before 1980. Washington state regulations require testing and certified abatement before disturbing these materials. Sno King Hauling Junk Removal works with property owners to identify potential hazards and coordinate safe removal according to local codes.

Debris Handling and Disposal After Interior Demo
Interior demolition generates drywall, wood framing, metal fixtures, old appliances, flooring materials, and broken tile. Proper sorting determines disposal methods. Metals, appliances, and certain wood materials can be recycled. Drywall often goes to specialized recycling facilities. Hazardous materials require separate handling through certified disposal sites.
Volume estimates help you plan hauling logistics. A standard kitchen gut typically produces two to four cubic yards of debris. A full bathroom teardown generates one to two cubic yards. Larger projects like stripping an entire apartment interior can fill a 10-yard dumpster or require multiple truckloads.
Teams experienced in both demo and hauling streamline this process. They load debris as they work, sort materials for recycling, and complete disposal in a single visit. This integrated approach reduces project disruption and eliminates the need to coordinate multiple vendors for different phases of the work.
Permits and Regulations for Light Demolition Work
Permit requirements vary by jurisdiction and project scope. Most cities require permits for any work involving structural changes, plumbing modifications, or electrical alterations. Simple tear-out of flooring, cabinets, or fixtures often proceeds without permits if no utilities are affected.
Check with your local building department before starting work. Some municipalities require permits for any demolition that generates more than a certain volume of debris or affects areas larger than a specific square footage. Permit applications typically need project descriptions, site plans, and proof of licensed contractors for regulated trades.
Working without required permits can result in fines, project stop-work orders, and complications when selling your property. Future buyers and appraisers may flag unpermitted work, reducing property value or delaying sales. Taking time to verify requirements protects your investment and ensures compliance with local codes.
Making the Right Choice for Your Property
Evaluate your building’s condition, your renovation goals, and your budget to determine which demolition approach fits your needs. If the structure remains sound and your plans involve updating interiors, light interior demolition delivers the results you need without the expense and disruption of full teardown.
Consult with professionals who understand both demolition and hauling. They can assess your space, identify potential challenges, and provide accurate estimates for labor, materials, and disposal. Sno King Hauling Junk Removal serves property owners, contractors, and managers throughout the area with honest assessments and reliable service that keeps projects moving forward.
Understanding the scope of light demo helps you communicate clearly with contractors, set realistic timelines, and avoid paying for services you don’t need. Whether you’re preparing a rental for new tenants, updating a commercial space, or beginning a home renovation, choosing the right demolition approach sets the foundation for project success.
If you’re planning an interior renovation, property cleanout, or remodel and need expert light demolition help, Sno King Hauling Junk Removal provides dependable service throughout Marysville and the surrounding communities. Our team handles everything from cabinet removal to full interior gutting, with responsible debris disposal and clear communication from start to finish. Reach out at +14253226782 to discuss your project and get a straightforward estimate tailored to your specific needs.